
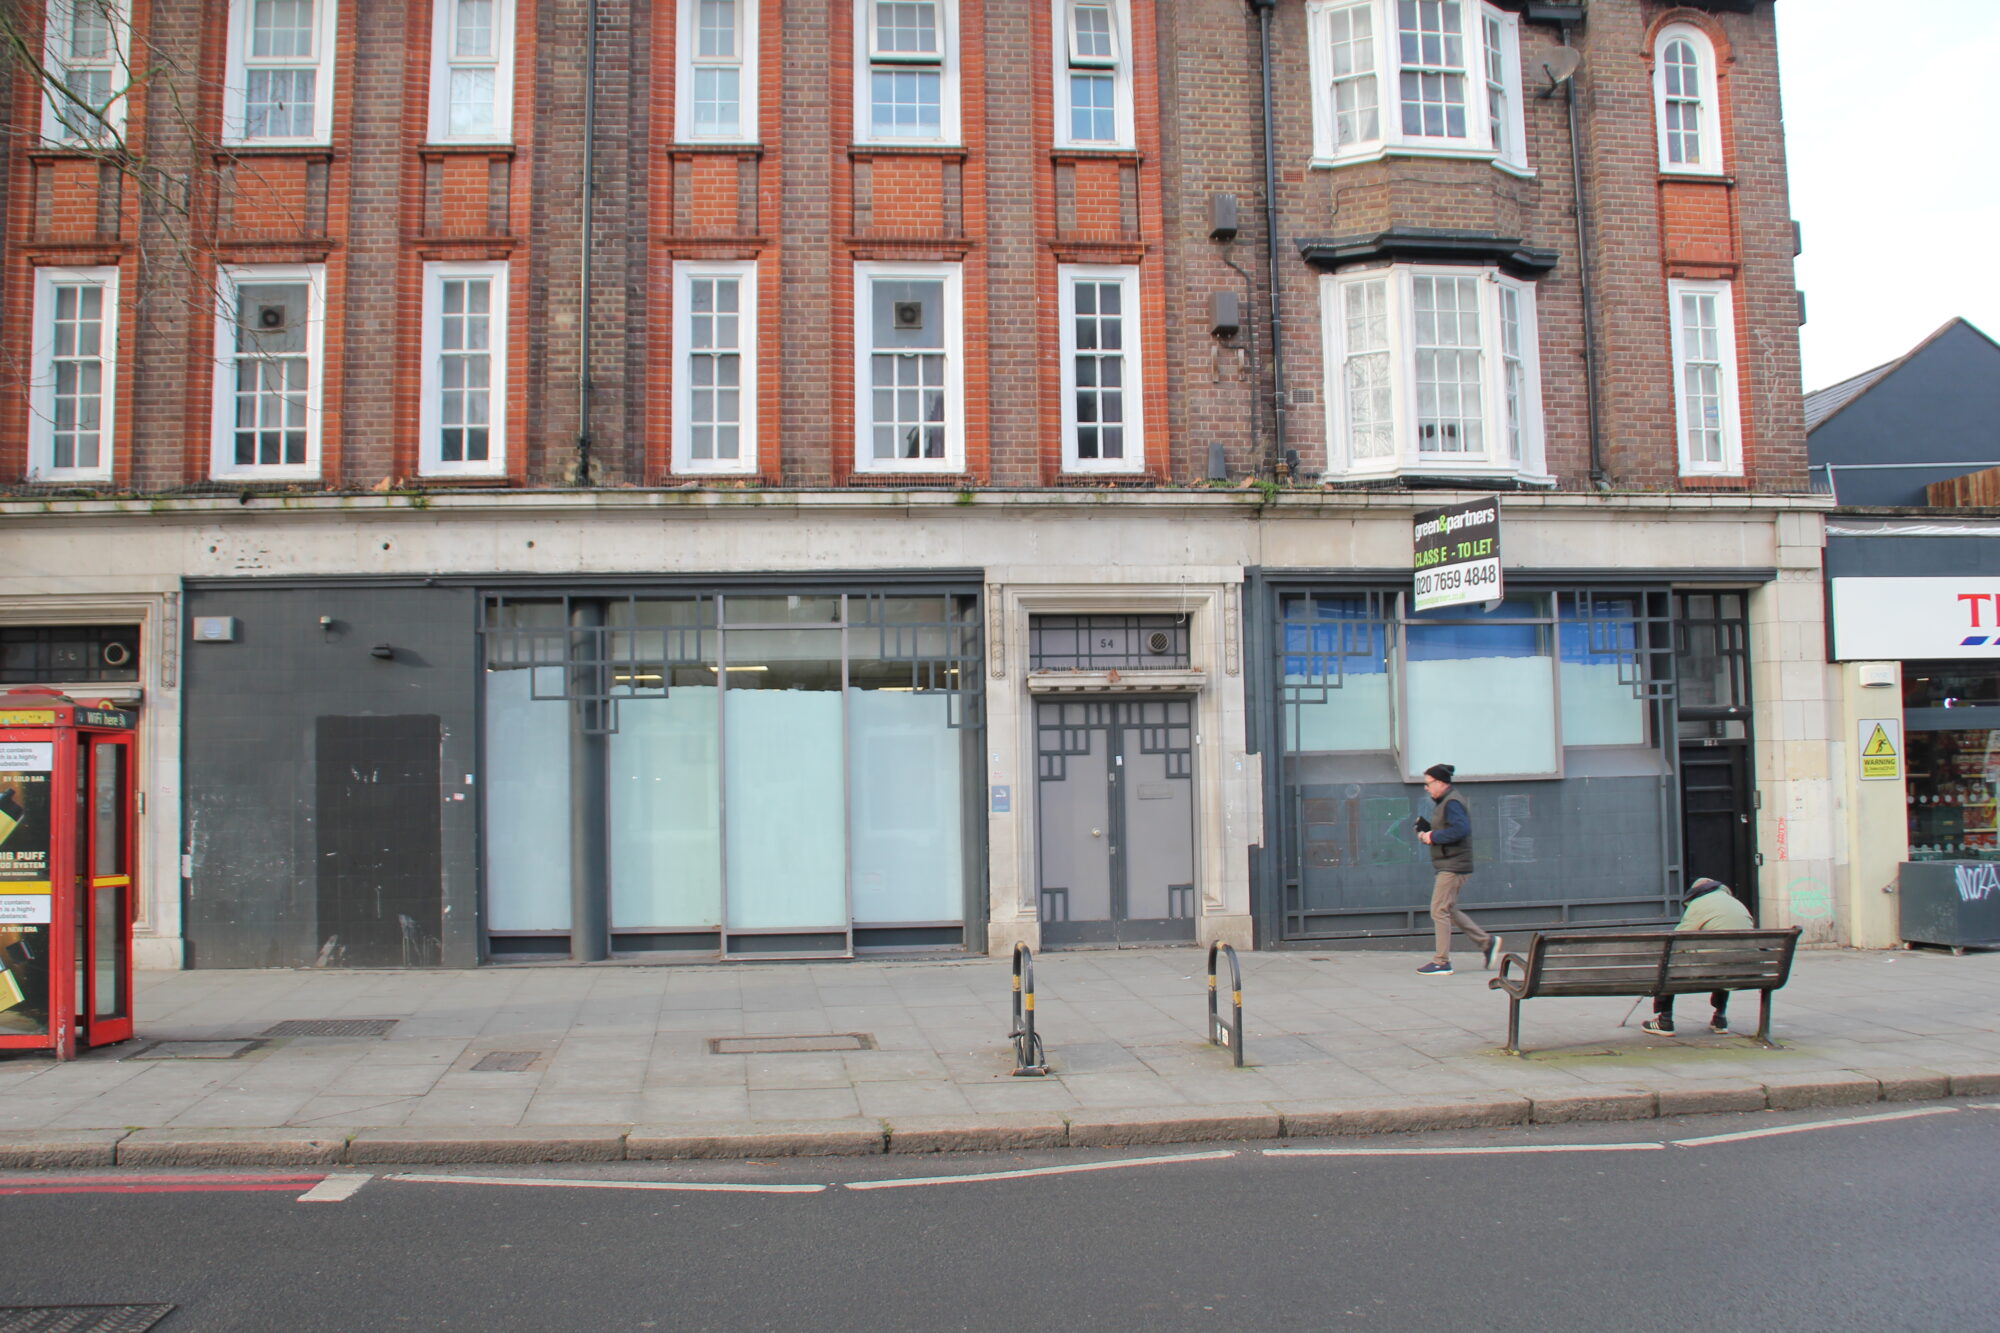
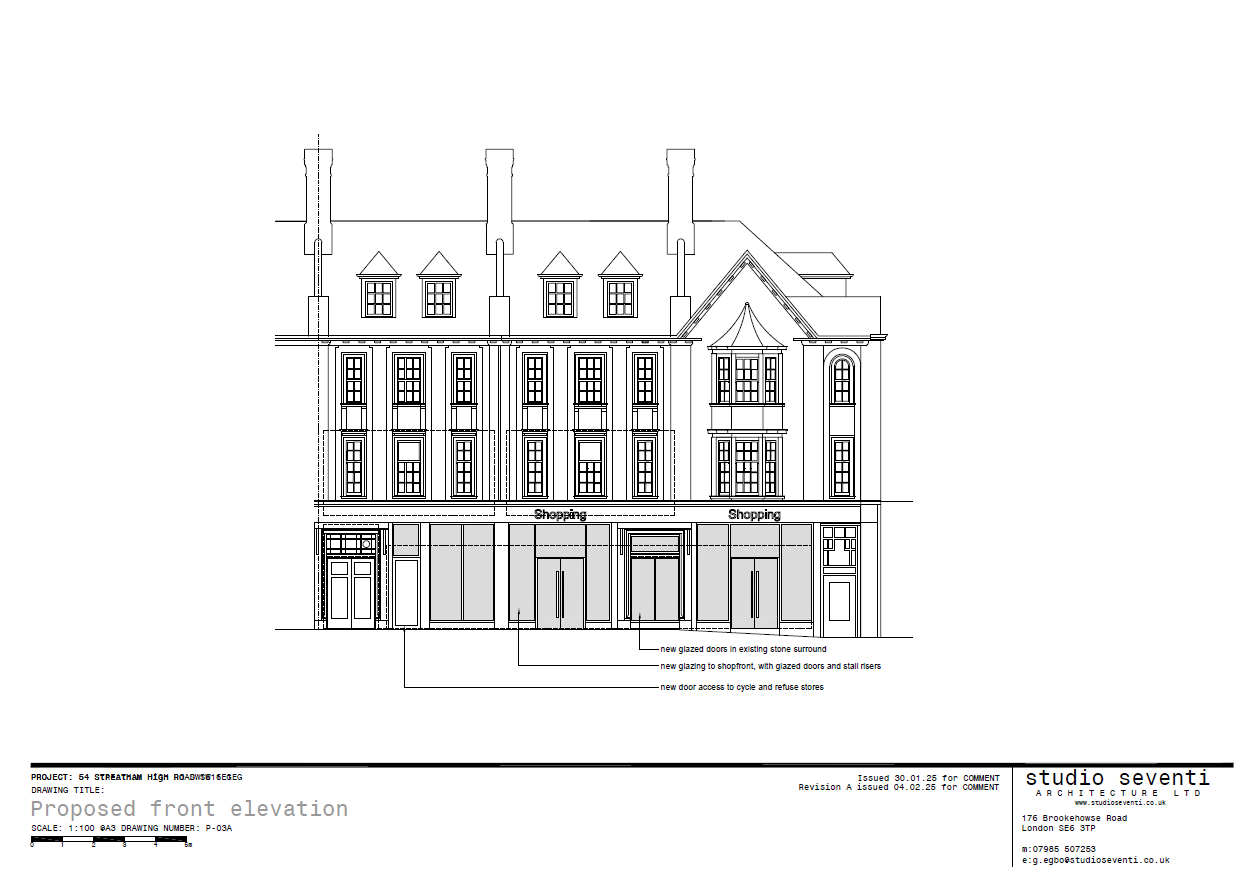
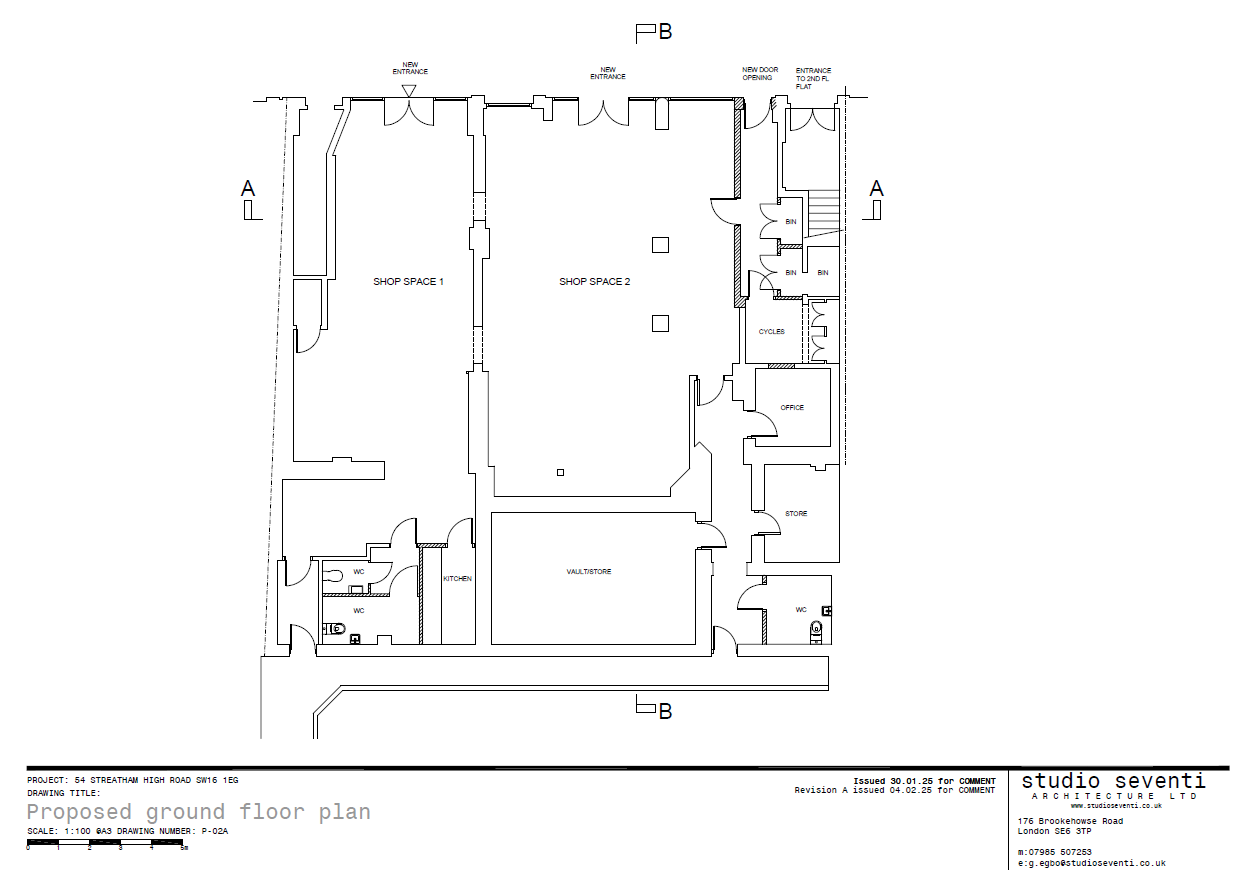
Description: The property comprises a ground floor former banking hall currently subject to works of alteration and some reconfiguration. The property is arranged internally as two main areas and can be split to provide two individual units depending on tenant requirements. The property has a large overall frontage of 13m and internally the property is to be configured to provide good sized sales space with two sets of entrance doors together with useful ancillary storage, internal WCs and rear fire exits. The property is to have new fully glazed shop fronts, solid floors throughout and air conditioning (not tested).
Location: The property is situated fronting Streatham High Road in a highly prominent position close to Streatham Hill station in a popular trading pitch. The property immediately adjoins a Tesco convenience store which enhances foot-flow to the locality and there is a Fitness First directly opposite. There is also a pedestrian crossing immediately outside the subject unit which leads to further foot-flow but also encourages vehicular traffic to stop immediately outside. Streatham High Road forms part of the main A23 commuter route and the property benefits from considerable volumes of passing vehicular traffic which is particularly heavy during the rush-hour periods. The surrounding area is an extremely densely populated and increasingly affluent catchment which the locality is able to service.
Tenure: The property is to be offered by way of a new lease or leases, the length of which is to be negotiated.
EPC: The property has an EPC rating of 49 within band B.
Accommodation
Gross frontage: 13m
Internal width: 12.8m
Maximum depth: 14.5m
Sales area: 169.29m2 (1,822ft2 approx.)
Kitchenette: 5.32m2 (57ft2)
Former vault store: 28.02m2 (302ft2)
Small store: 8m2 (86ft2)
Office / store: 6.13m2 (66ft2)
3 x WCs
2 Rear fire exits
The property may be subdivided to create two individual units with the following accommodation.
Unit 1
Gross frontage: 4.5m
Internal width: 3.8m widening to a maximum width of 6.2m
Maximum depth: 14.5m
Sales area: 73.04m2 (786ft2 approx.)
Kitchenette: 5.32m2 (57ft2 approx.)
2 x WCs
Unit 2
Gross frontage: 8.4m
Internal width: 8.1m narrowing to 6.5m
Maximum depth: 12.9m
Sales area: 96.25m2 (1036ft2)
Small store: 8m2 (86ft2 approx.)
Office / store: 6.13m2 (66ft2)
Former vault: 28.02m2 (302ft2)
2 x WCs
Rent: An initial rent of £57,500 (Fifty seven thousand, five hundred pounds) per annum exclusive is sought.
Individual letting of units
In the event of an individual letting of units, the following rents will apply:
Unit 1 – £27,500 (Twenty seven thousand, five hundred pounds) per annum exclusive
Unit 2 – £37,500 (Thirty seven thousand, five hundred pounds) per annum exclusive
Business Rates: The property has undergone some internal alteration therefore a re-valuation will be required.
VAT: We understand that the premises is not elected to VAT.
Use / Planning: We understand the property would fall within Class E and has been used for several years as a restaurant specialising in Thai food. The property has extraction equipment installed, for which planning was granted in 2013.
Interested parties should make enquiries of the local authority in respect of their intended use prior to offer.
Features
Download property details
Location
Streatham High Road, London SW16 1DA, UK